
 01
01
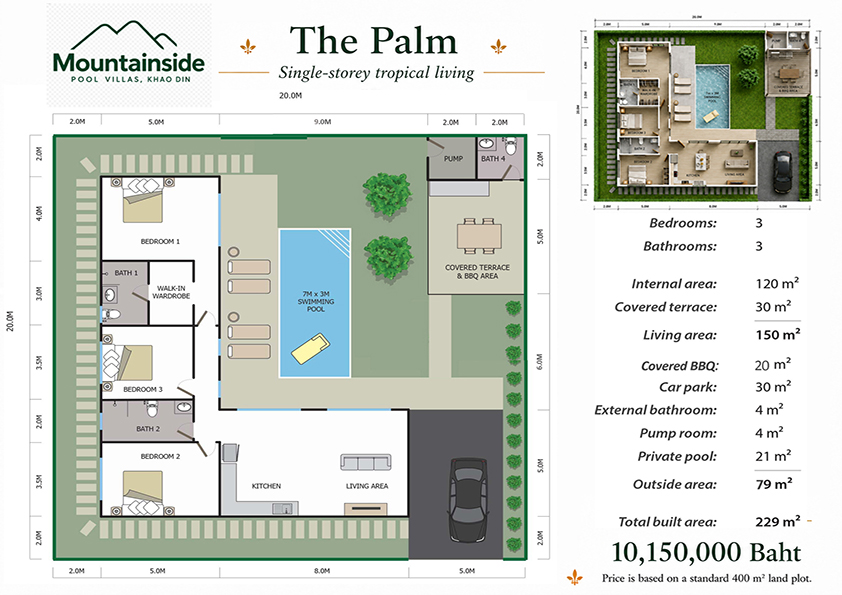
Single-storey tropical living
The Palm
3 beds
3 baths
229 m²

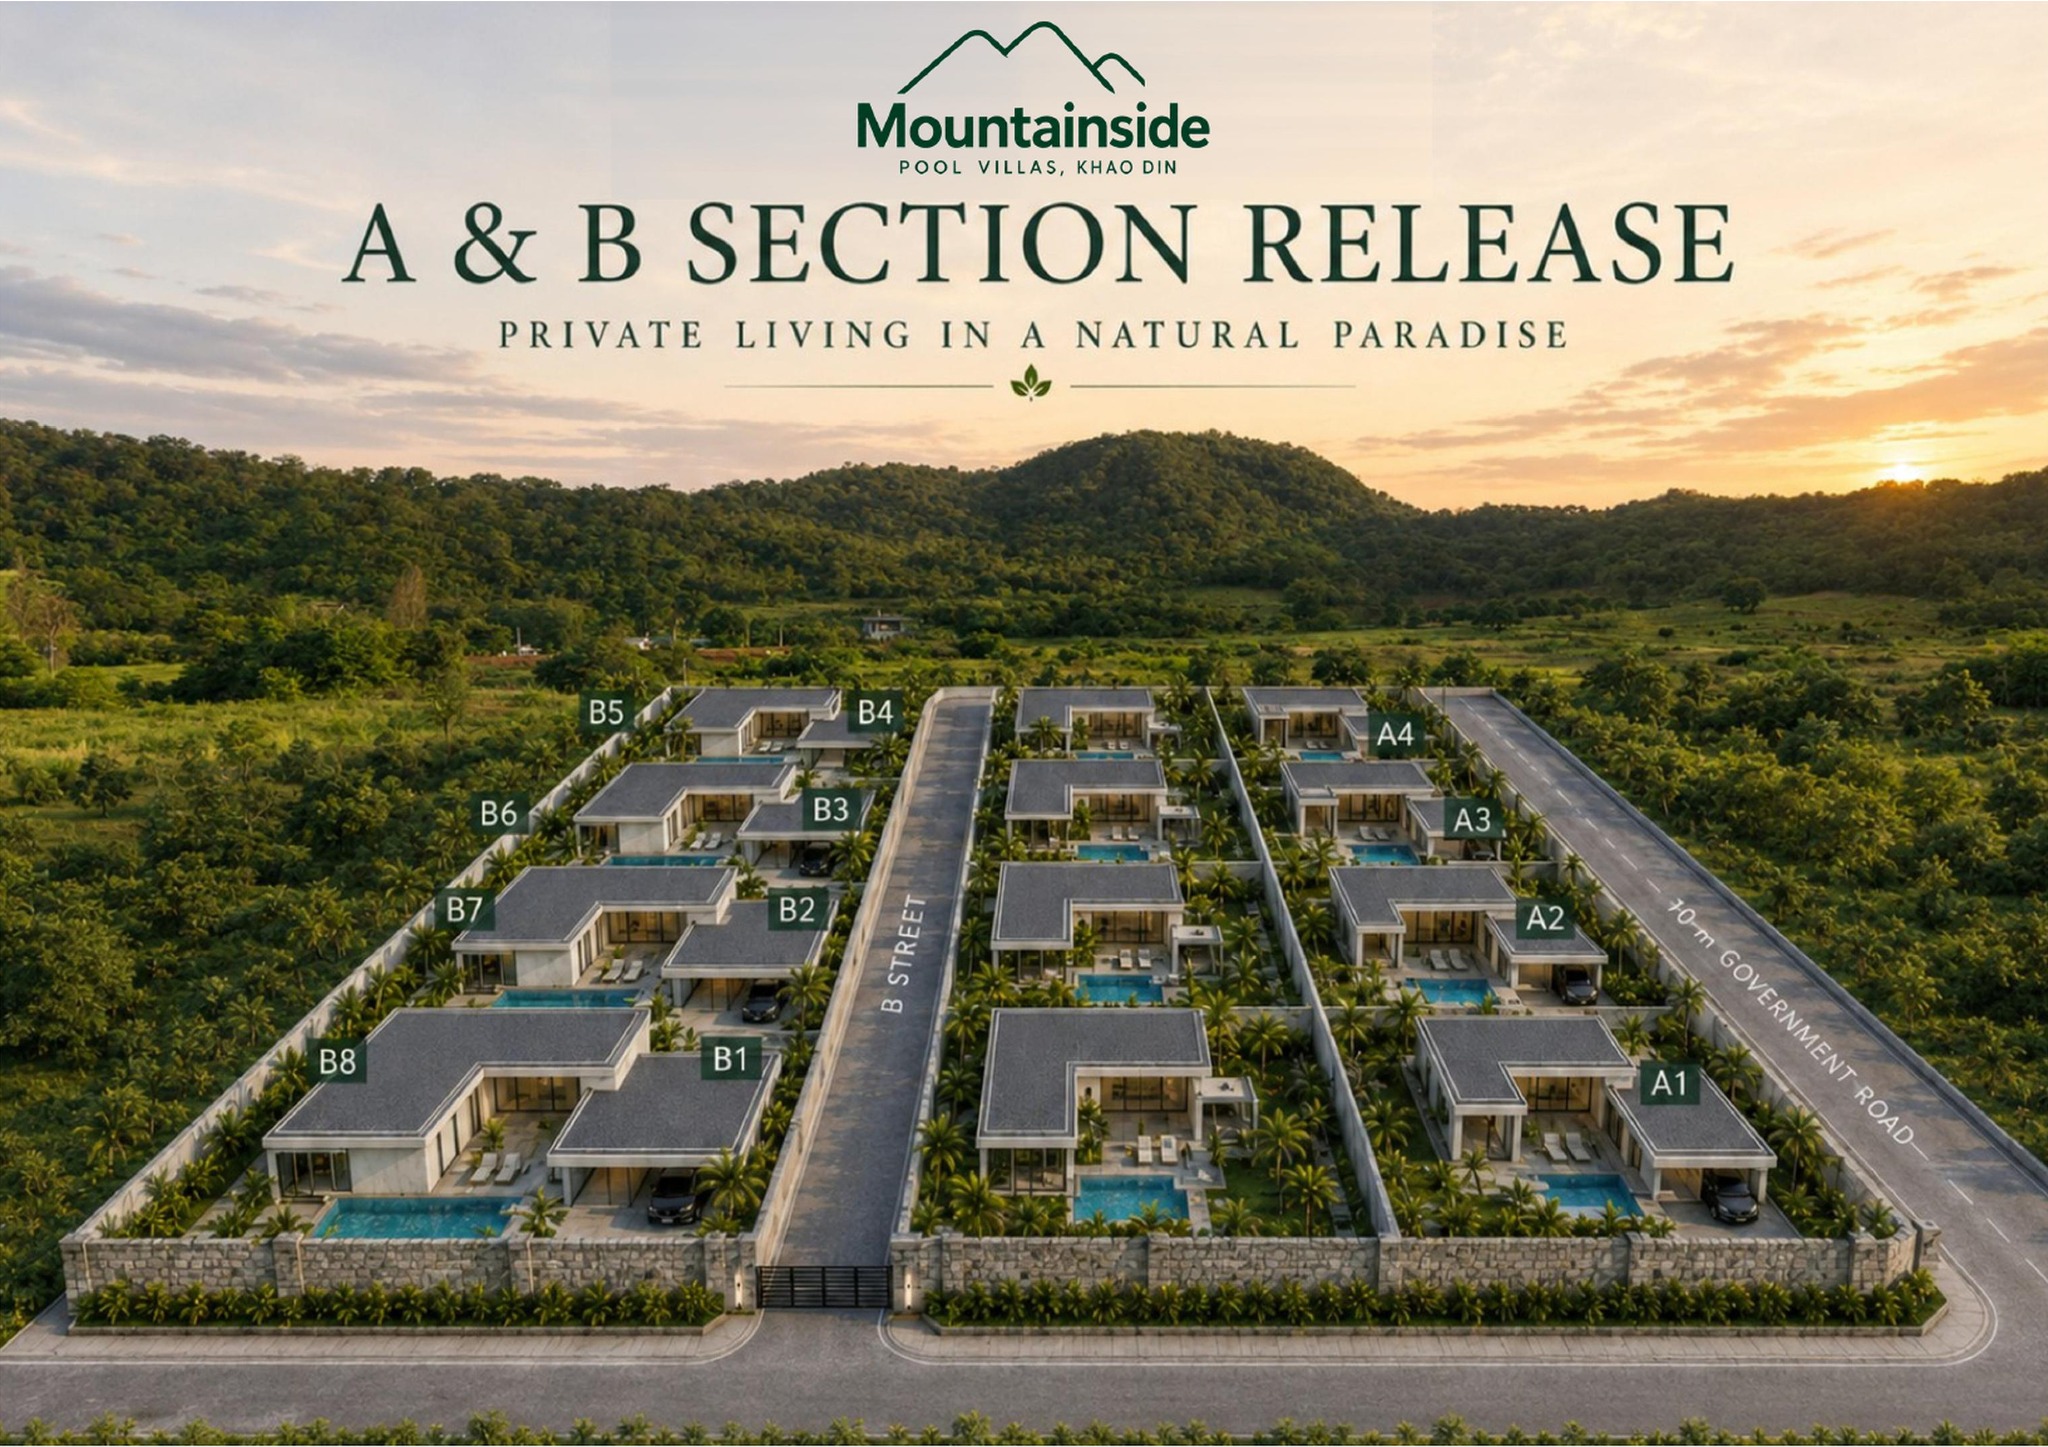
A & B Section Release
A limited collection of modern tropical pool villas created for privacy, relaxed indoor–outdoor living and long-term comfort.
A quieter way to live
Mountainside is designed for people who value space, proportion and privacy. Open-plan interiors flow into landscaped gardens, shaded terraces and private saltwater pools.
Generous glazing welcomes natural light while framing the surrounding hills and warm evening skies. The result is calm, practical and made for year-round living.
Download the full brochureDesign & atmosphere
Exterior architecture, poolside living and tropical landscaping are presented as a restrained concept collection rather than an overloaded image wall.
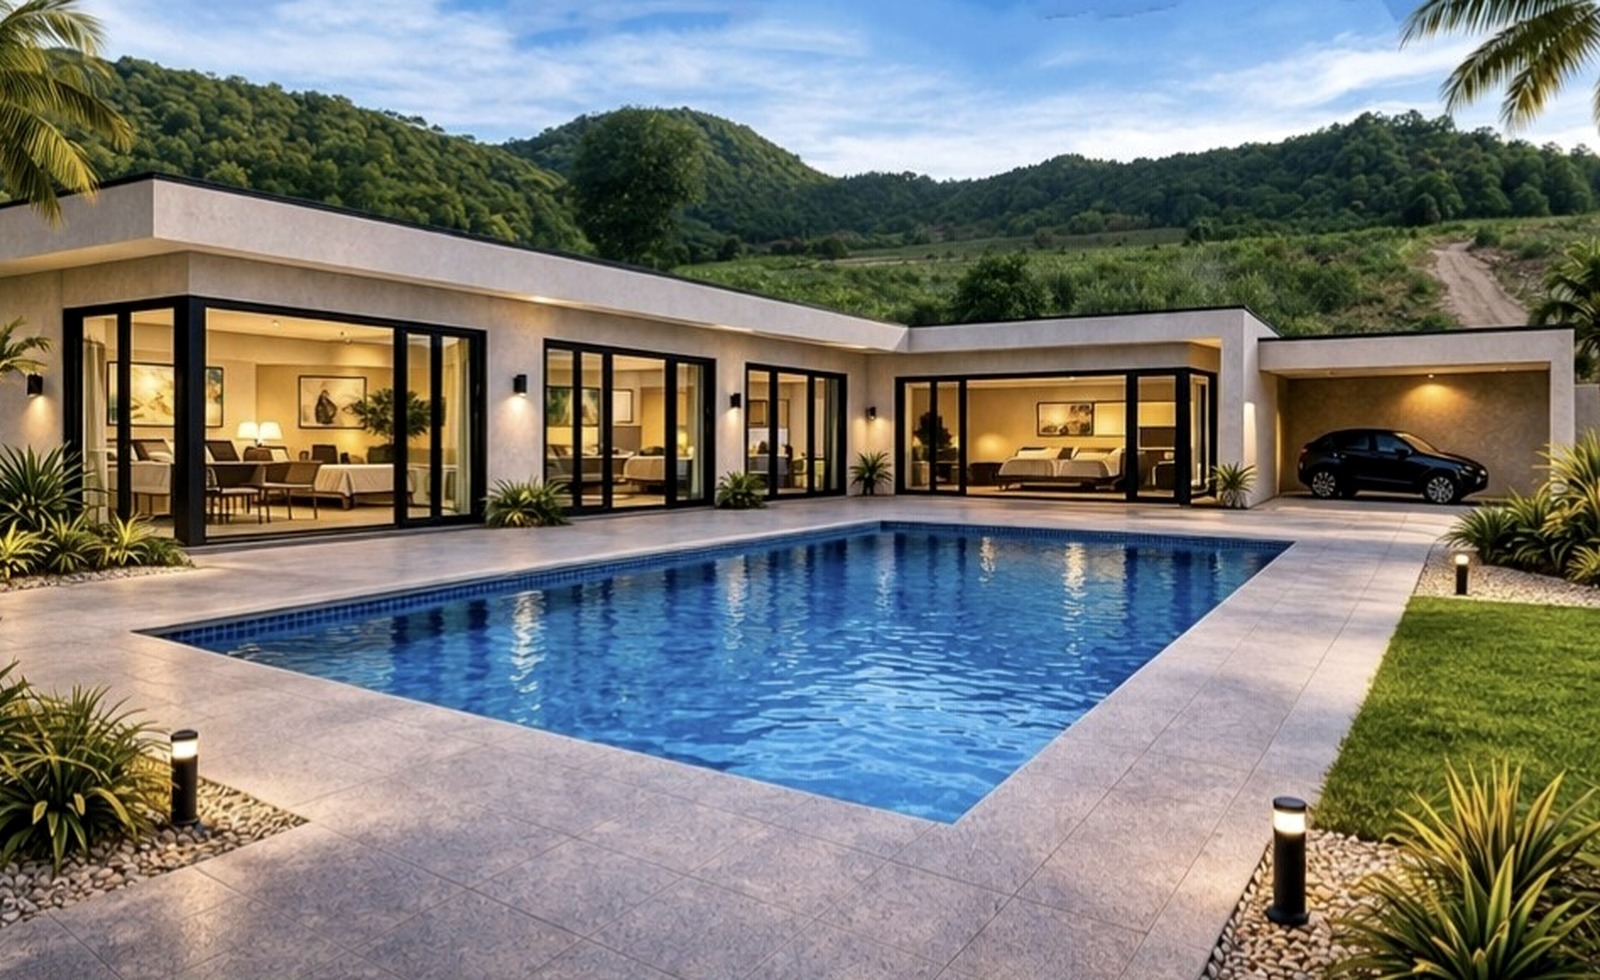
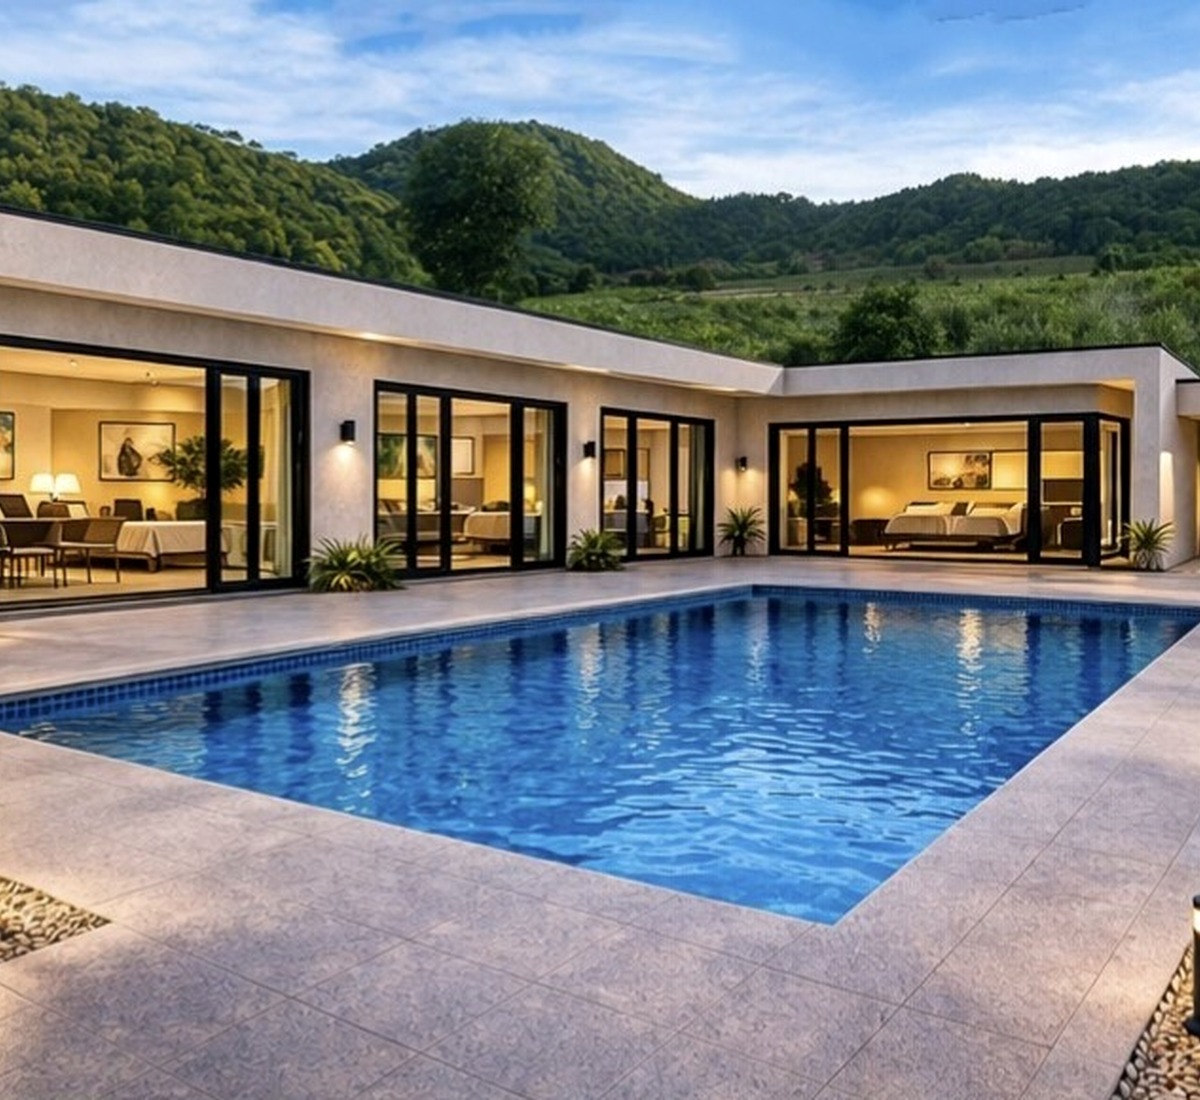
Exterior visuals are illustrative concept imagery. Final finishes, landscaping and specifications may vary by villa design and selected options.
Interior inspiration
A curated selection of kitchen, living and bathroom concepts helps illustrate the intended interior atmosphere without overwhelming the page.
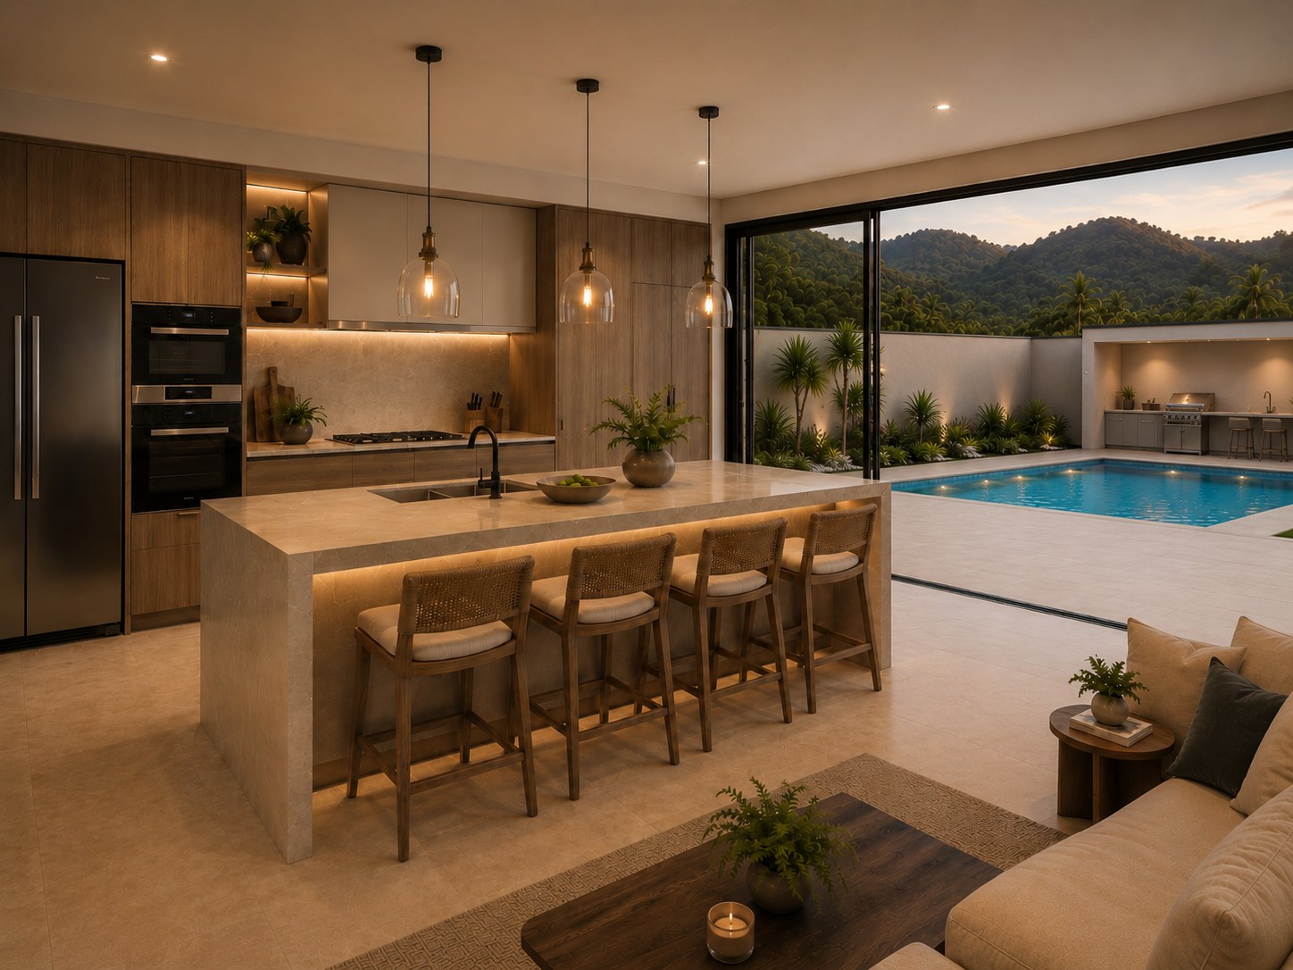
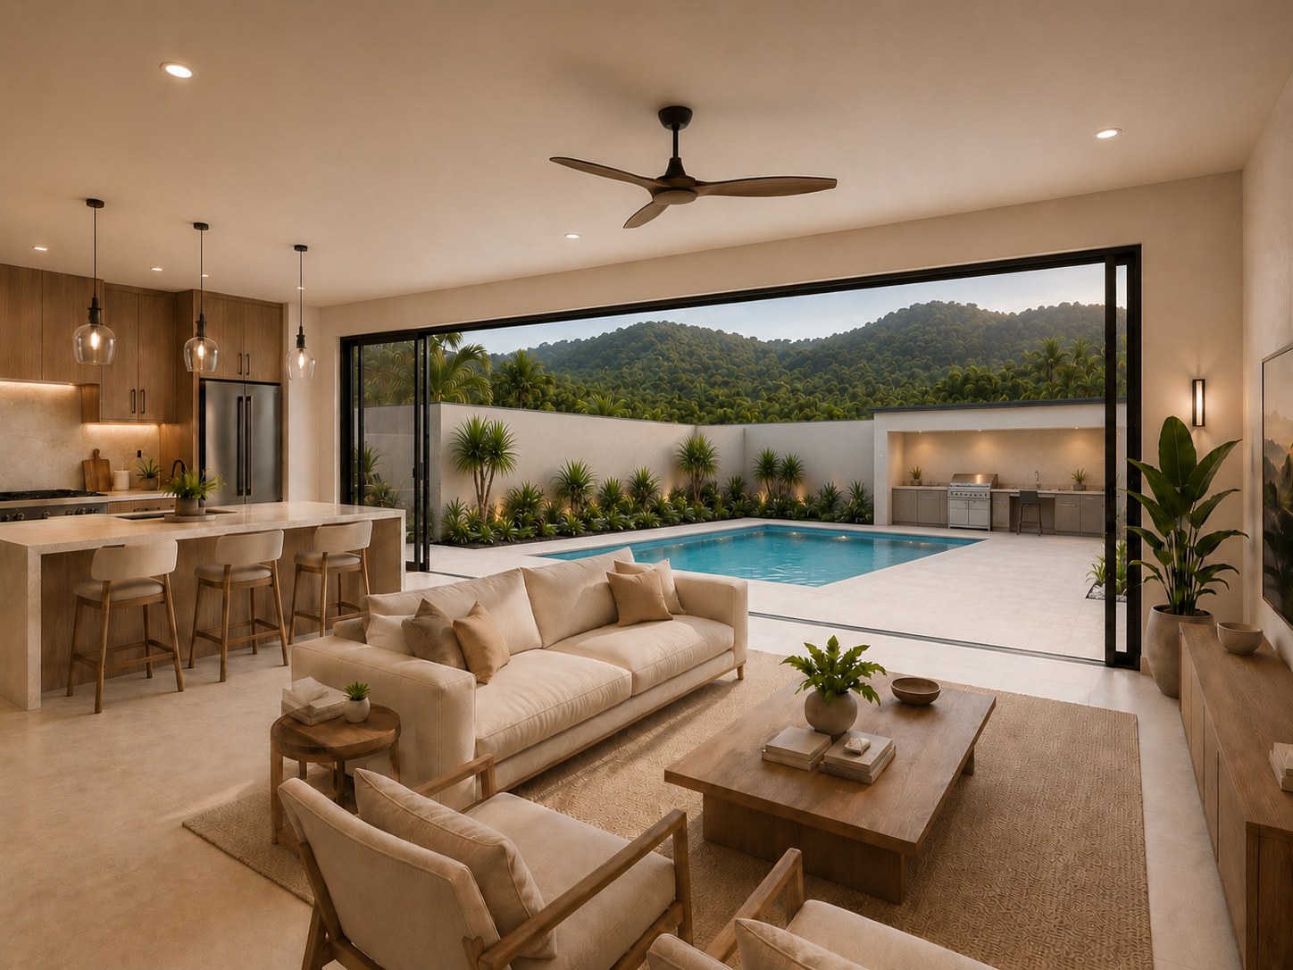
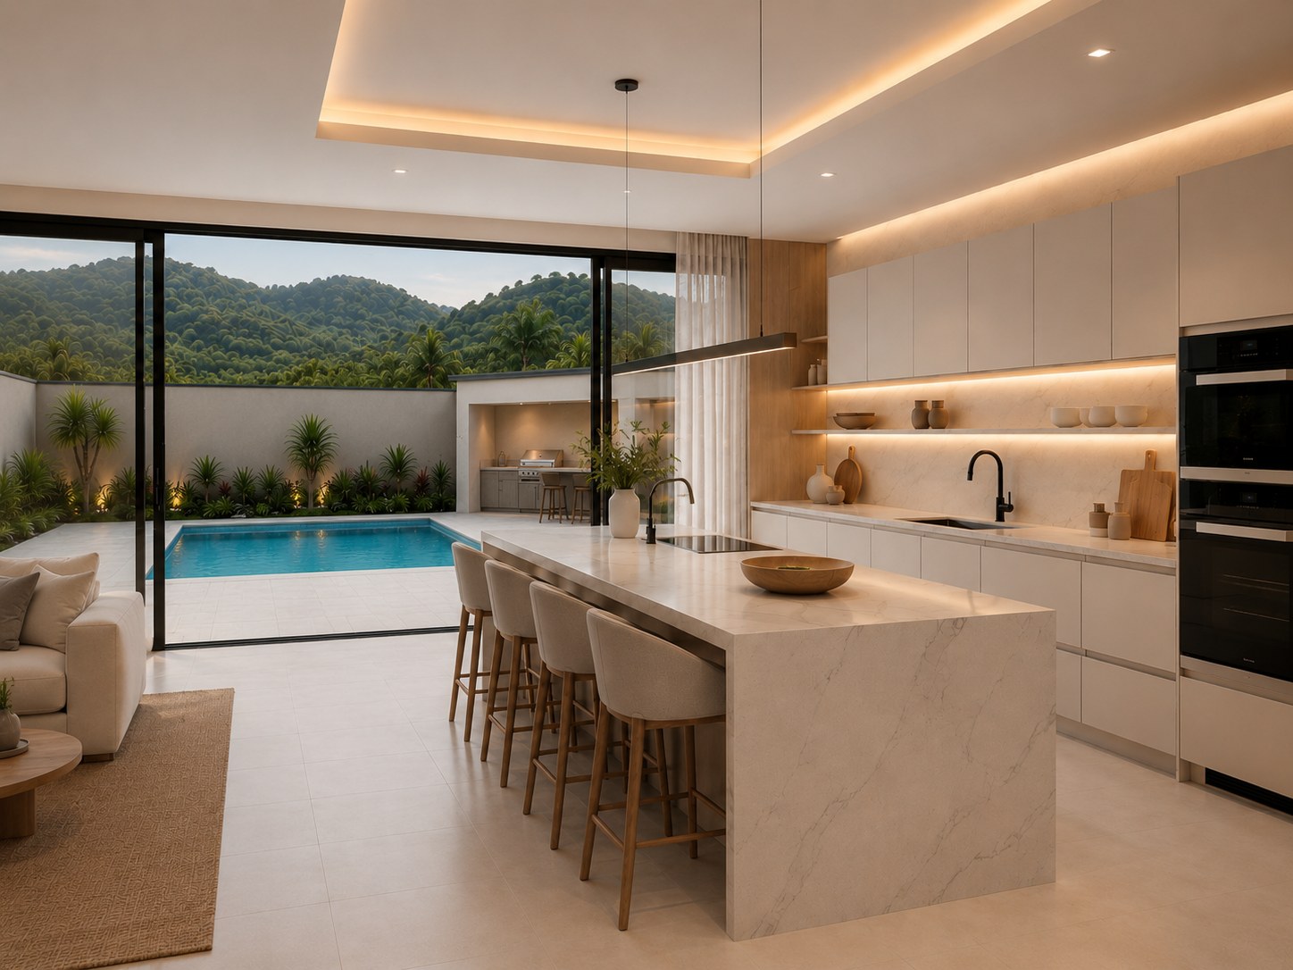
Kitchen & living
Large glazing, warm cabinetry, stone-look surfaces and generous islands shape a calm, modern-tropical living environment.
Bathrooms
Natural tones, integrated lighting and floor-to-ceiling finishes create a simple, private and resort-style bathroom direction.
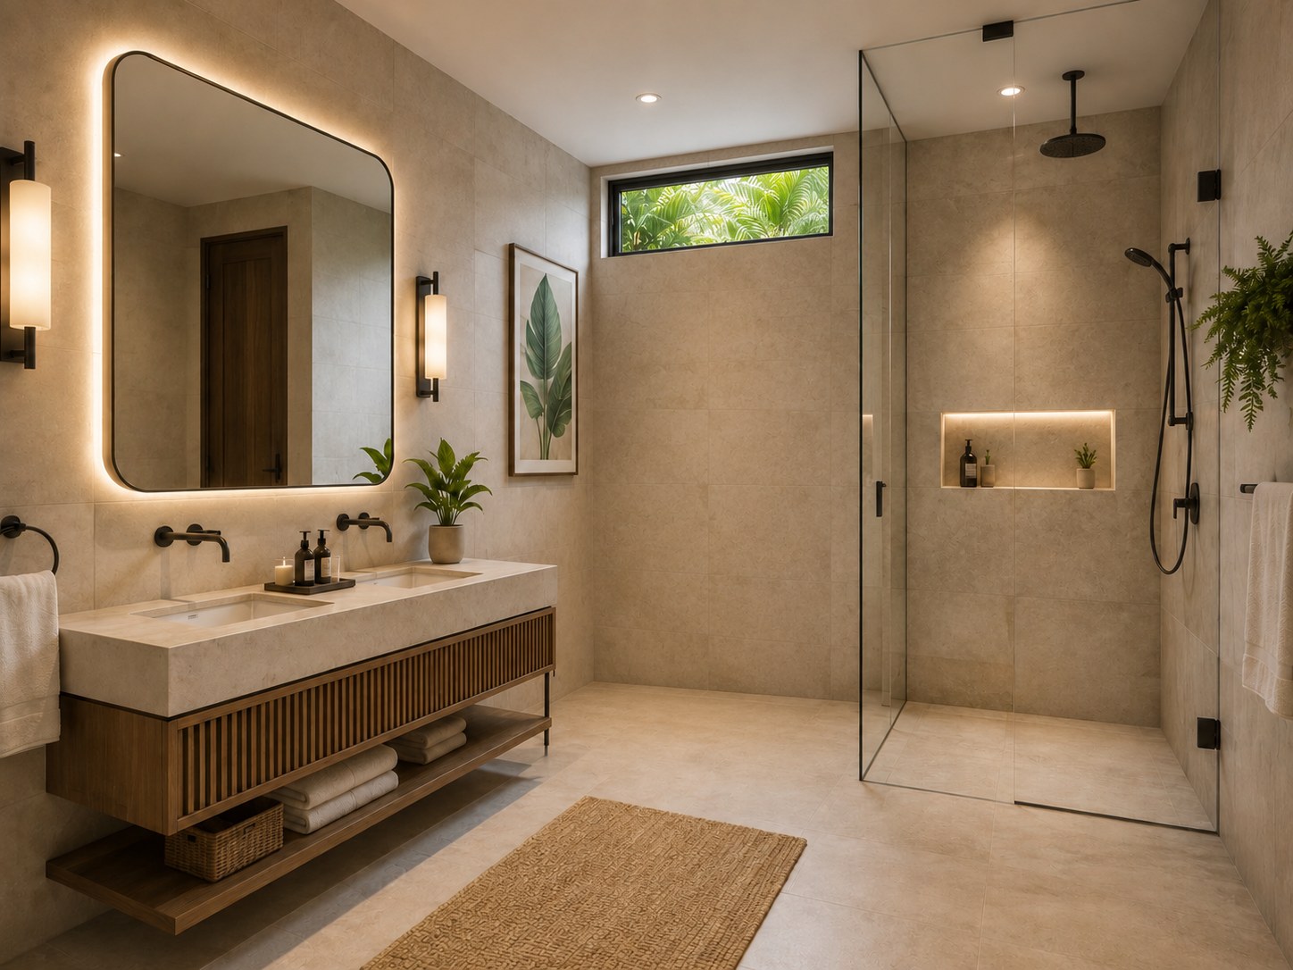
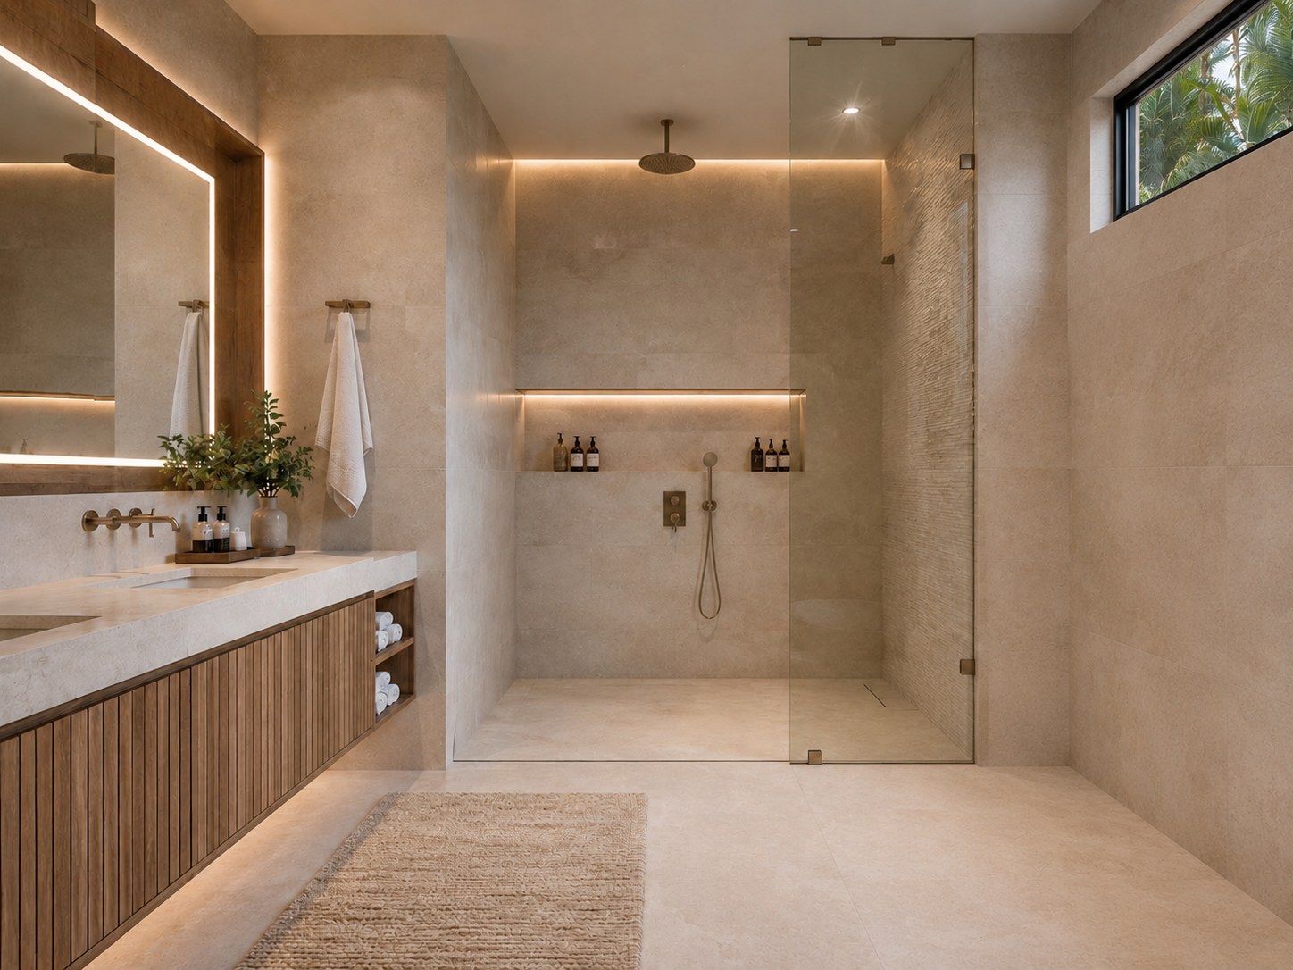
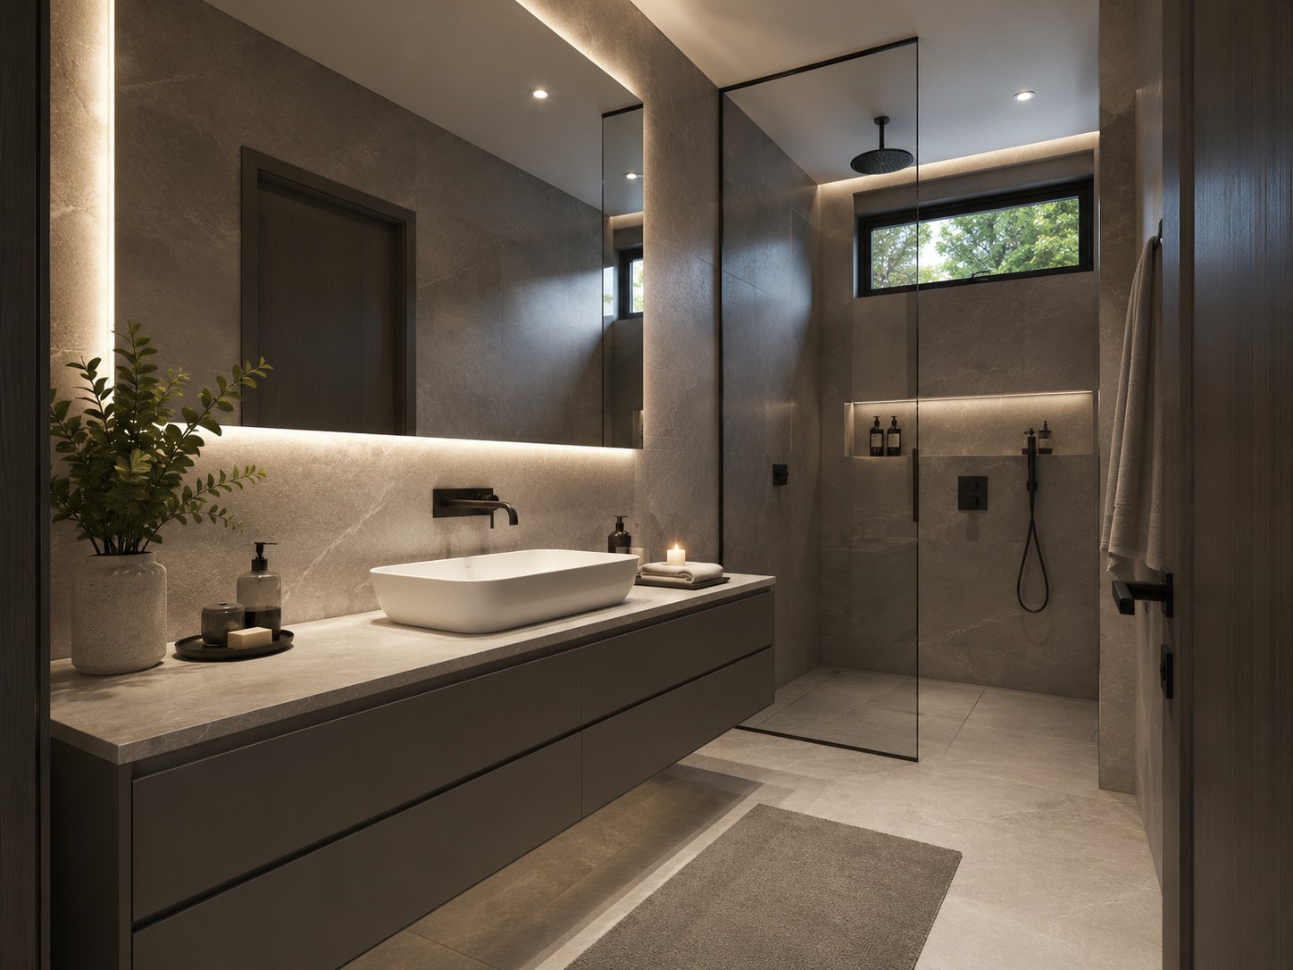
Interior visuals are illustrative concept imagery. Final finishes, fixtures and specifications may vary by villa design and selected options.
The collection
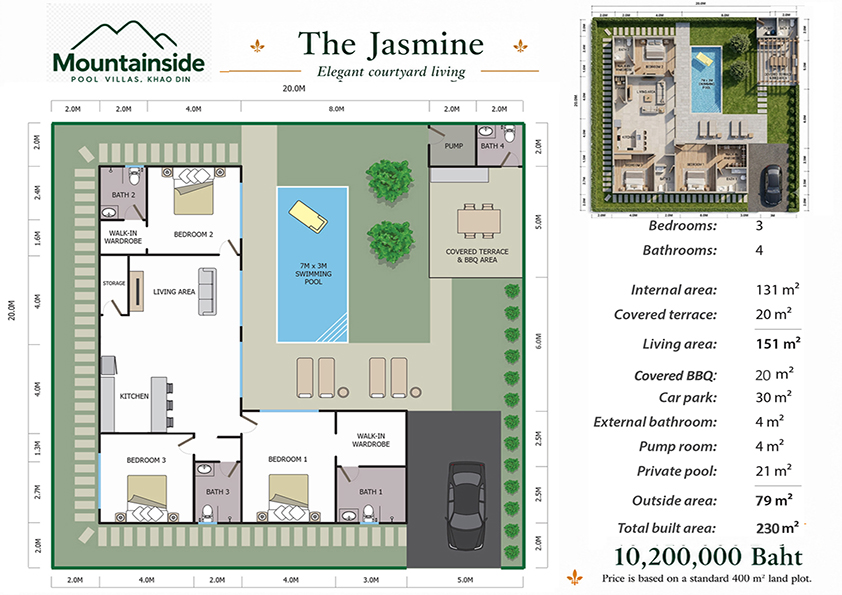
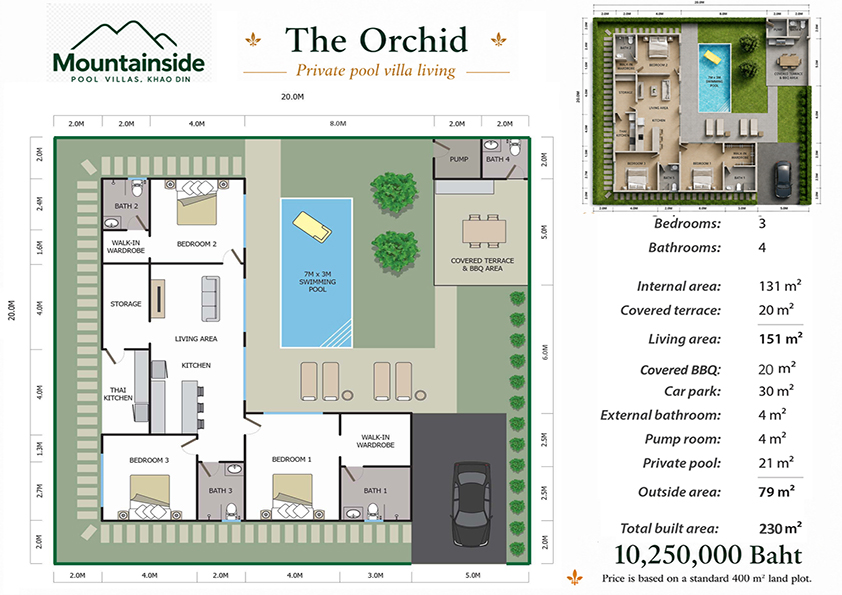
Each villa is single-storey, centred on a private pool and composed for easy indoor–outdoor living. Select a design to inspect its full floor plan.
01
Single-storey tropical living
 02
02
Elegant courtyard living
 03
03
Private pool villa living
 04
04
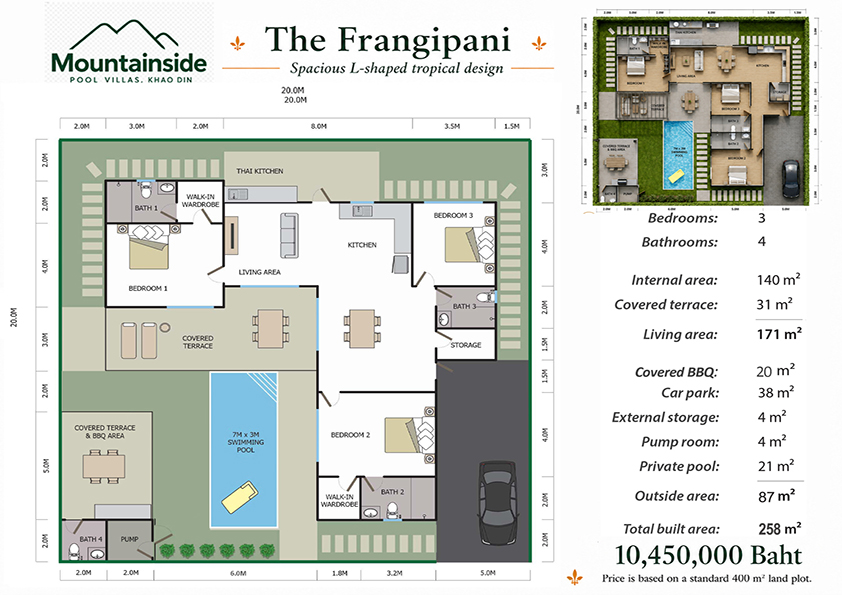
Spacious L-shaped tropical design
 05
05
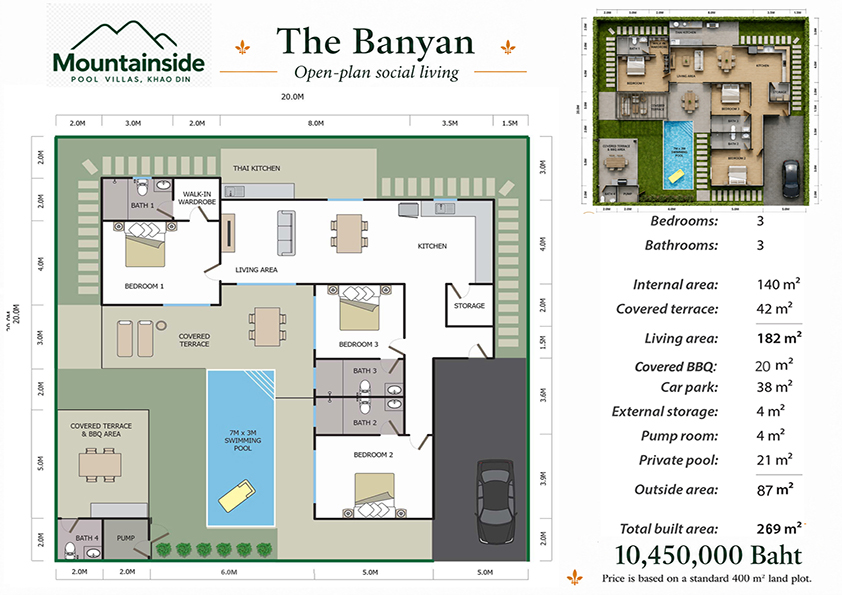
Open-plan social living
Prices shown are based on a standard 400 m² land plot and are subject to confirmation and availability.
Custom homes
Selected larger plots provide the opportunity to develop a custom-designed villa with expanded living areas, additional bedrooms, a larger pool, generous terraces or dedicated work and guest spaces.
Single-storey tropical living
THB 10,150,000
Request availability
Elegant courtyard living
THB 10,200,000
Request availability
Private pool villa living
THB 10,250,000
Request availability
Spacious L-shaped tropical design
THB 10,450,000
Request availability
Open-plan social living
THB 10,450,000
Request availabilityA & B section release
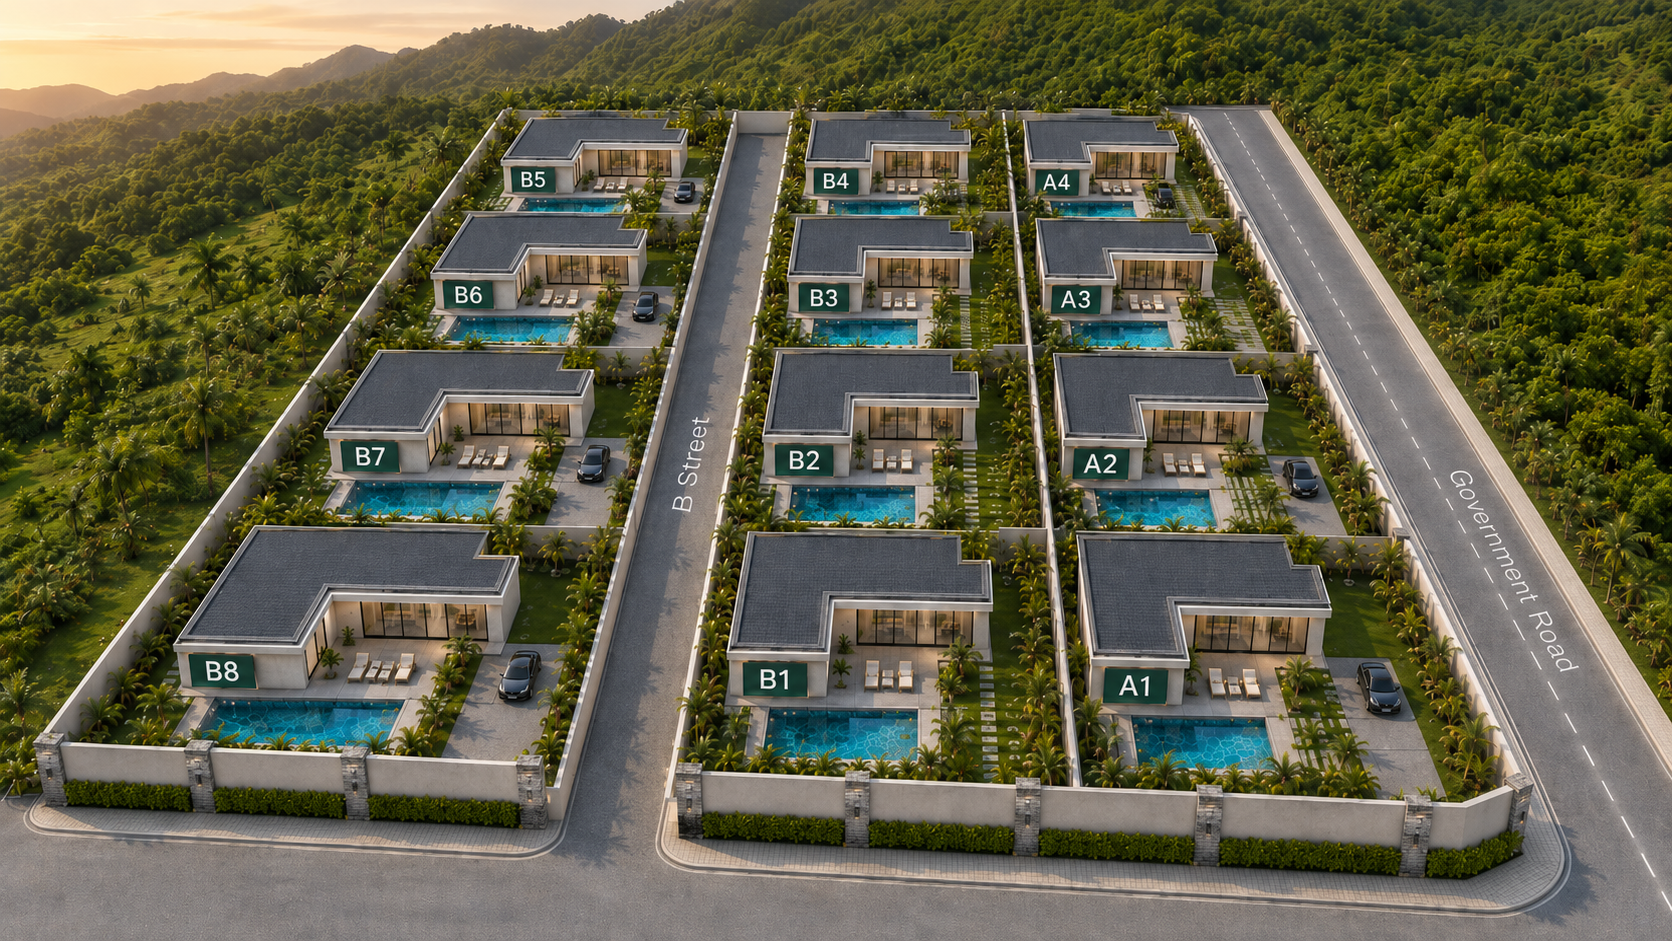
The release has been arranged to preserve privacy, garden space and open views. Villas are positioned around internal access and the government road, with individual pools and private landscaped plots.
Land & build opportunities
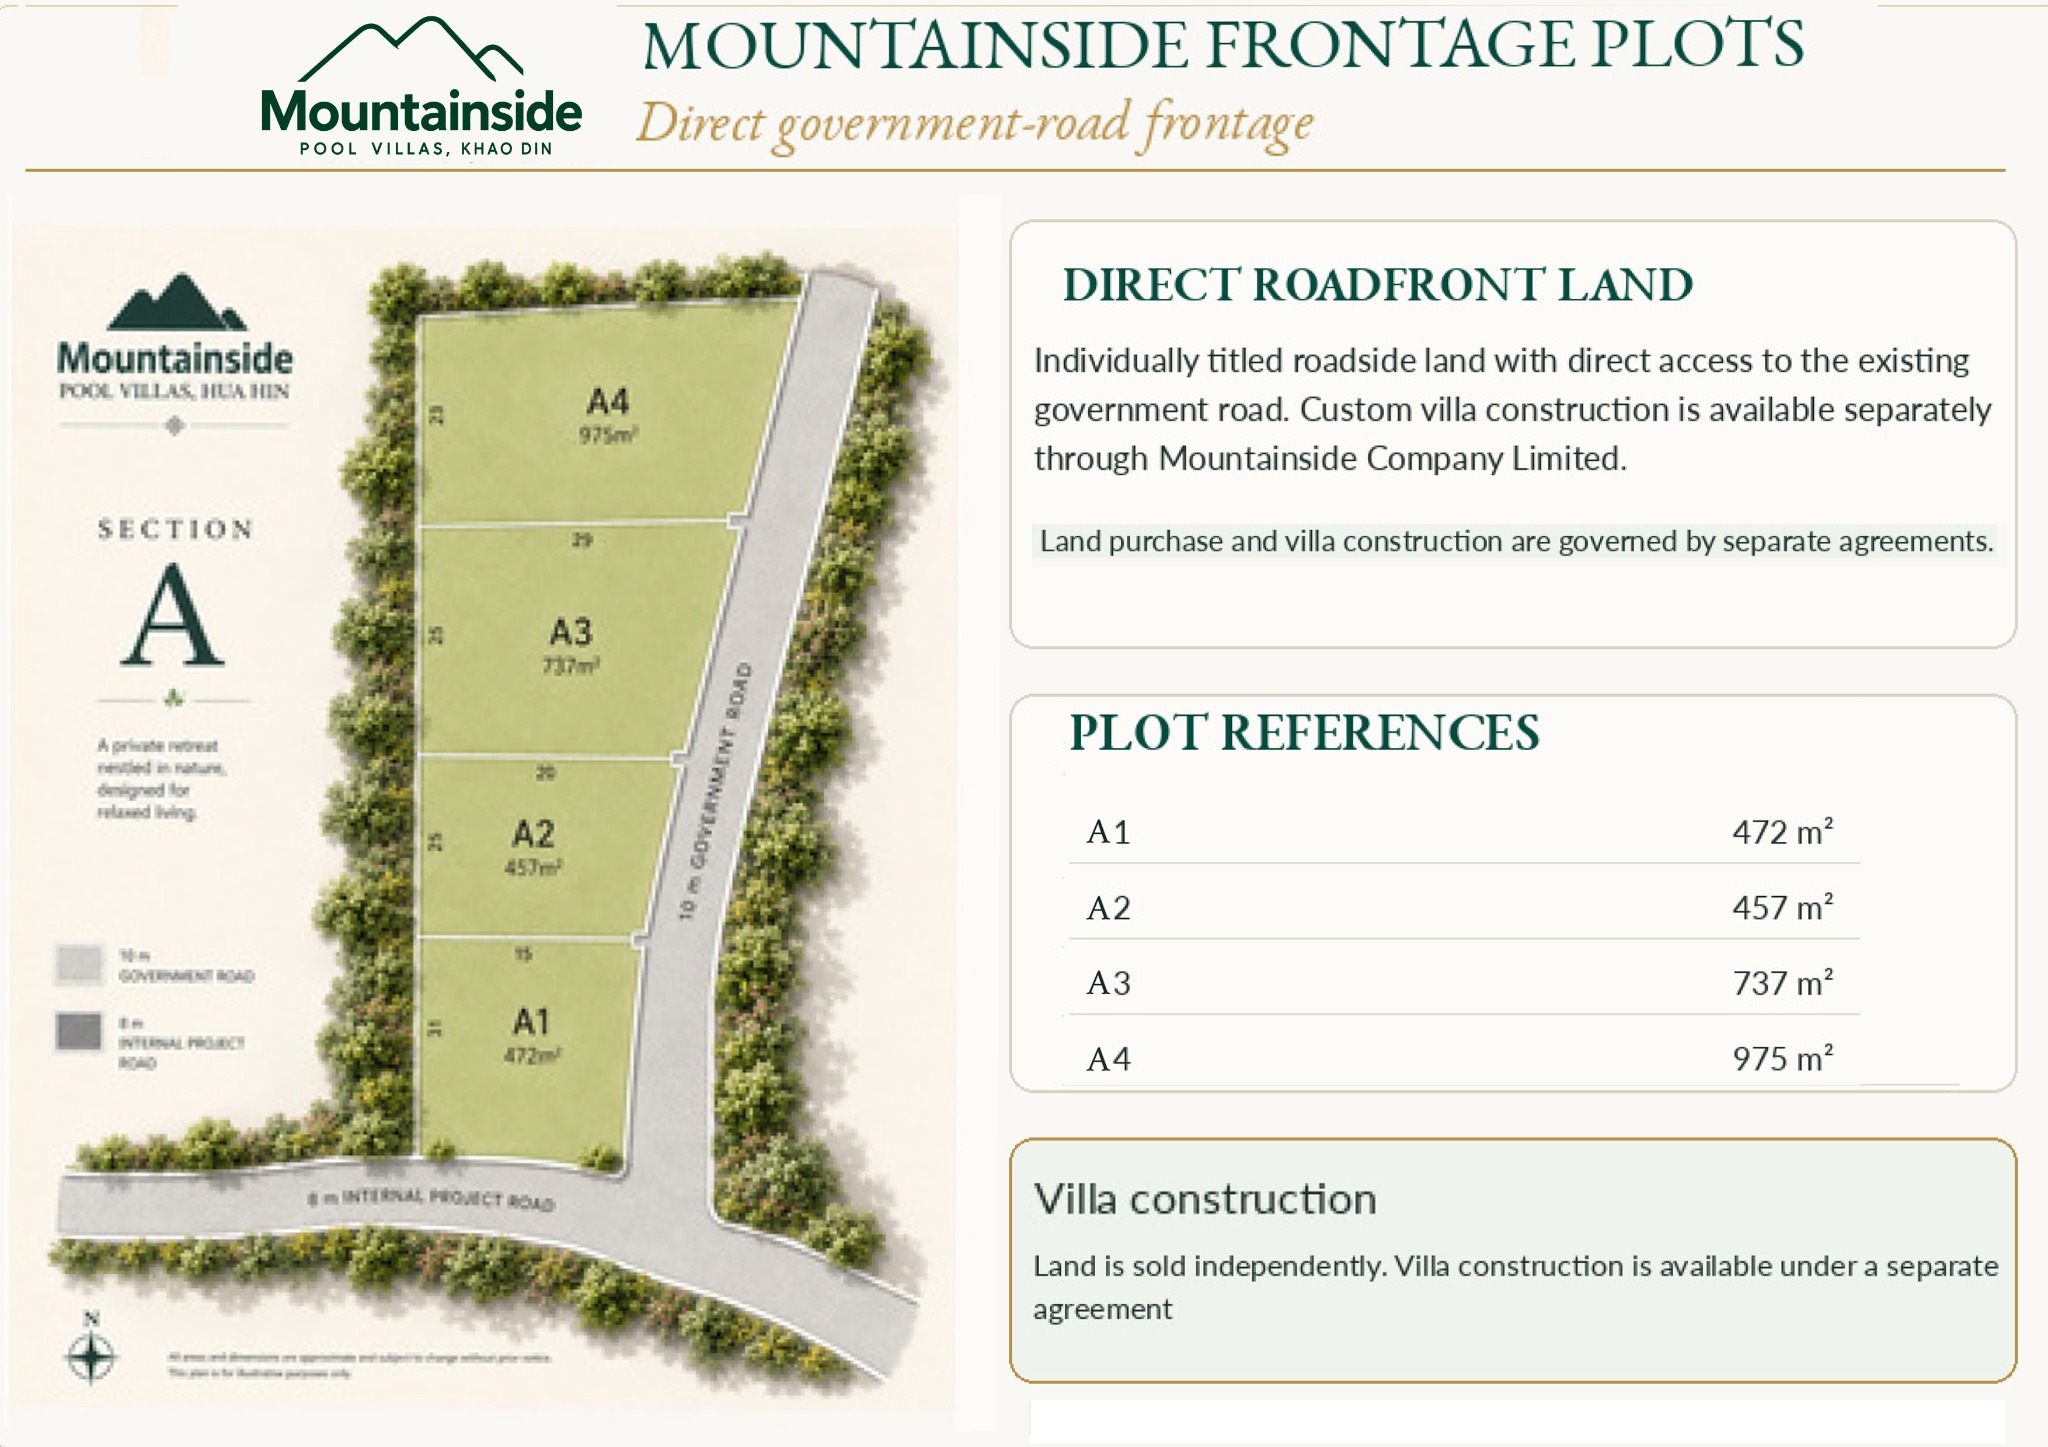
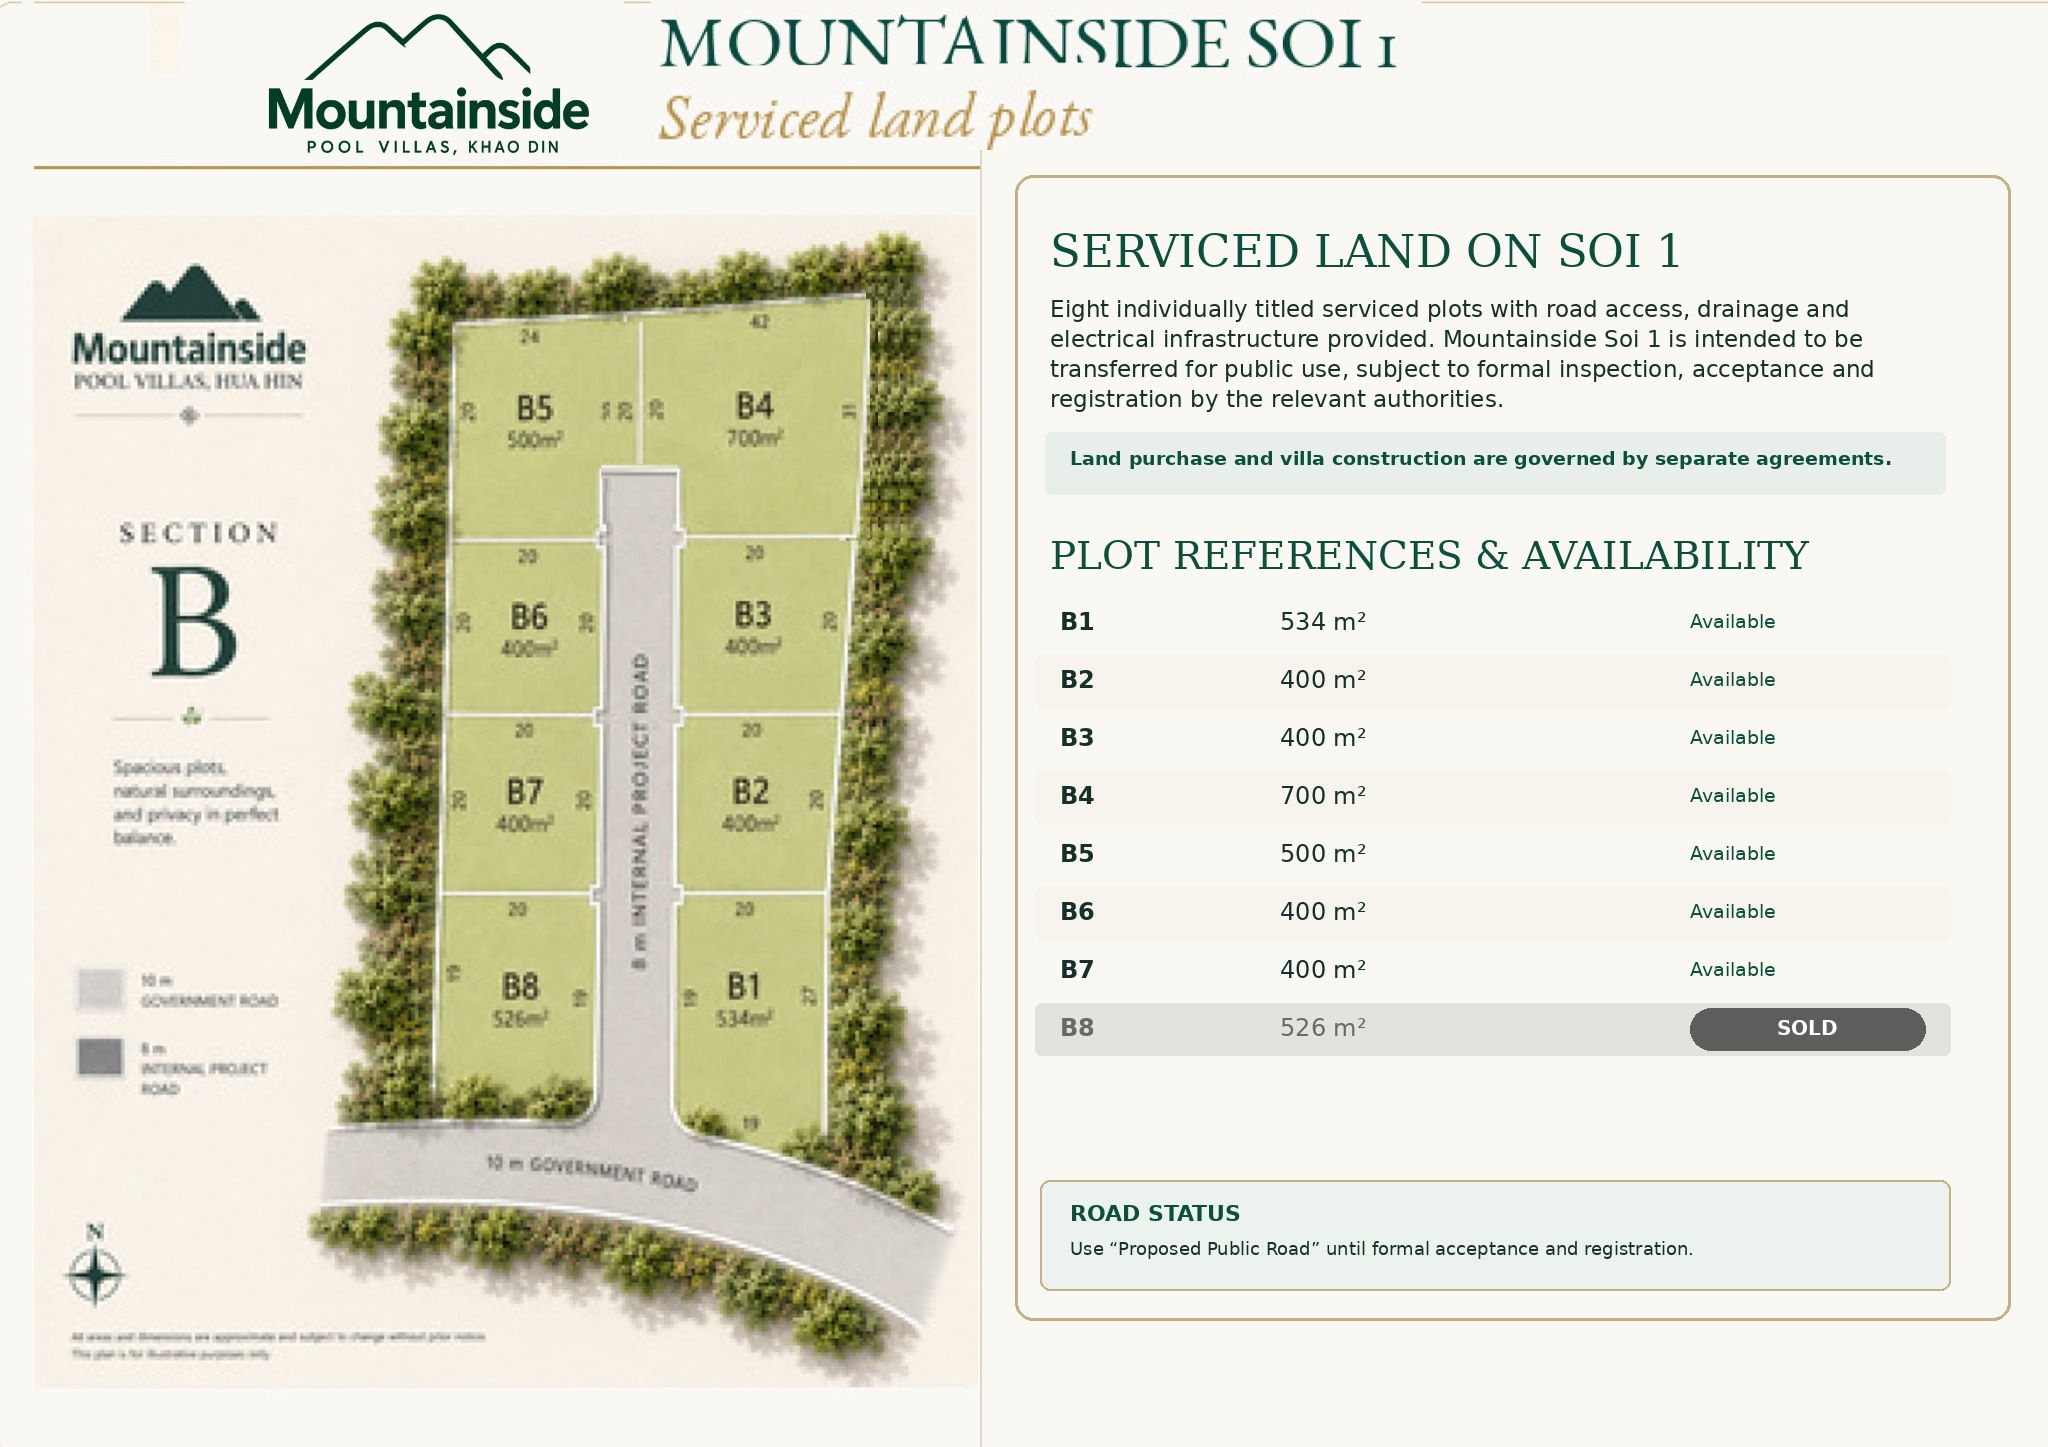
Choose direct government-road frontage or a serviced plot on Mountainside Soi 1, then match it with one of our villa designs or discuss a custom home on a larger plot.
Section A
Four roadside plots with direct access to the existing government road. The larger A3 and A4 plots are especially well suited to custom-designed homes, expanded gardens and generous outdoor living.
Section B
Eight serviced plots planned with convenient road access, drainage and electrical infrastructure, creating an easy base for your chosen Mountainside villa design.
The real setting
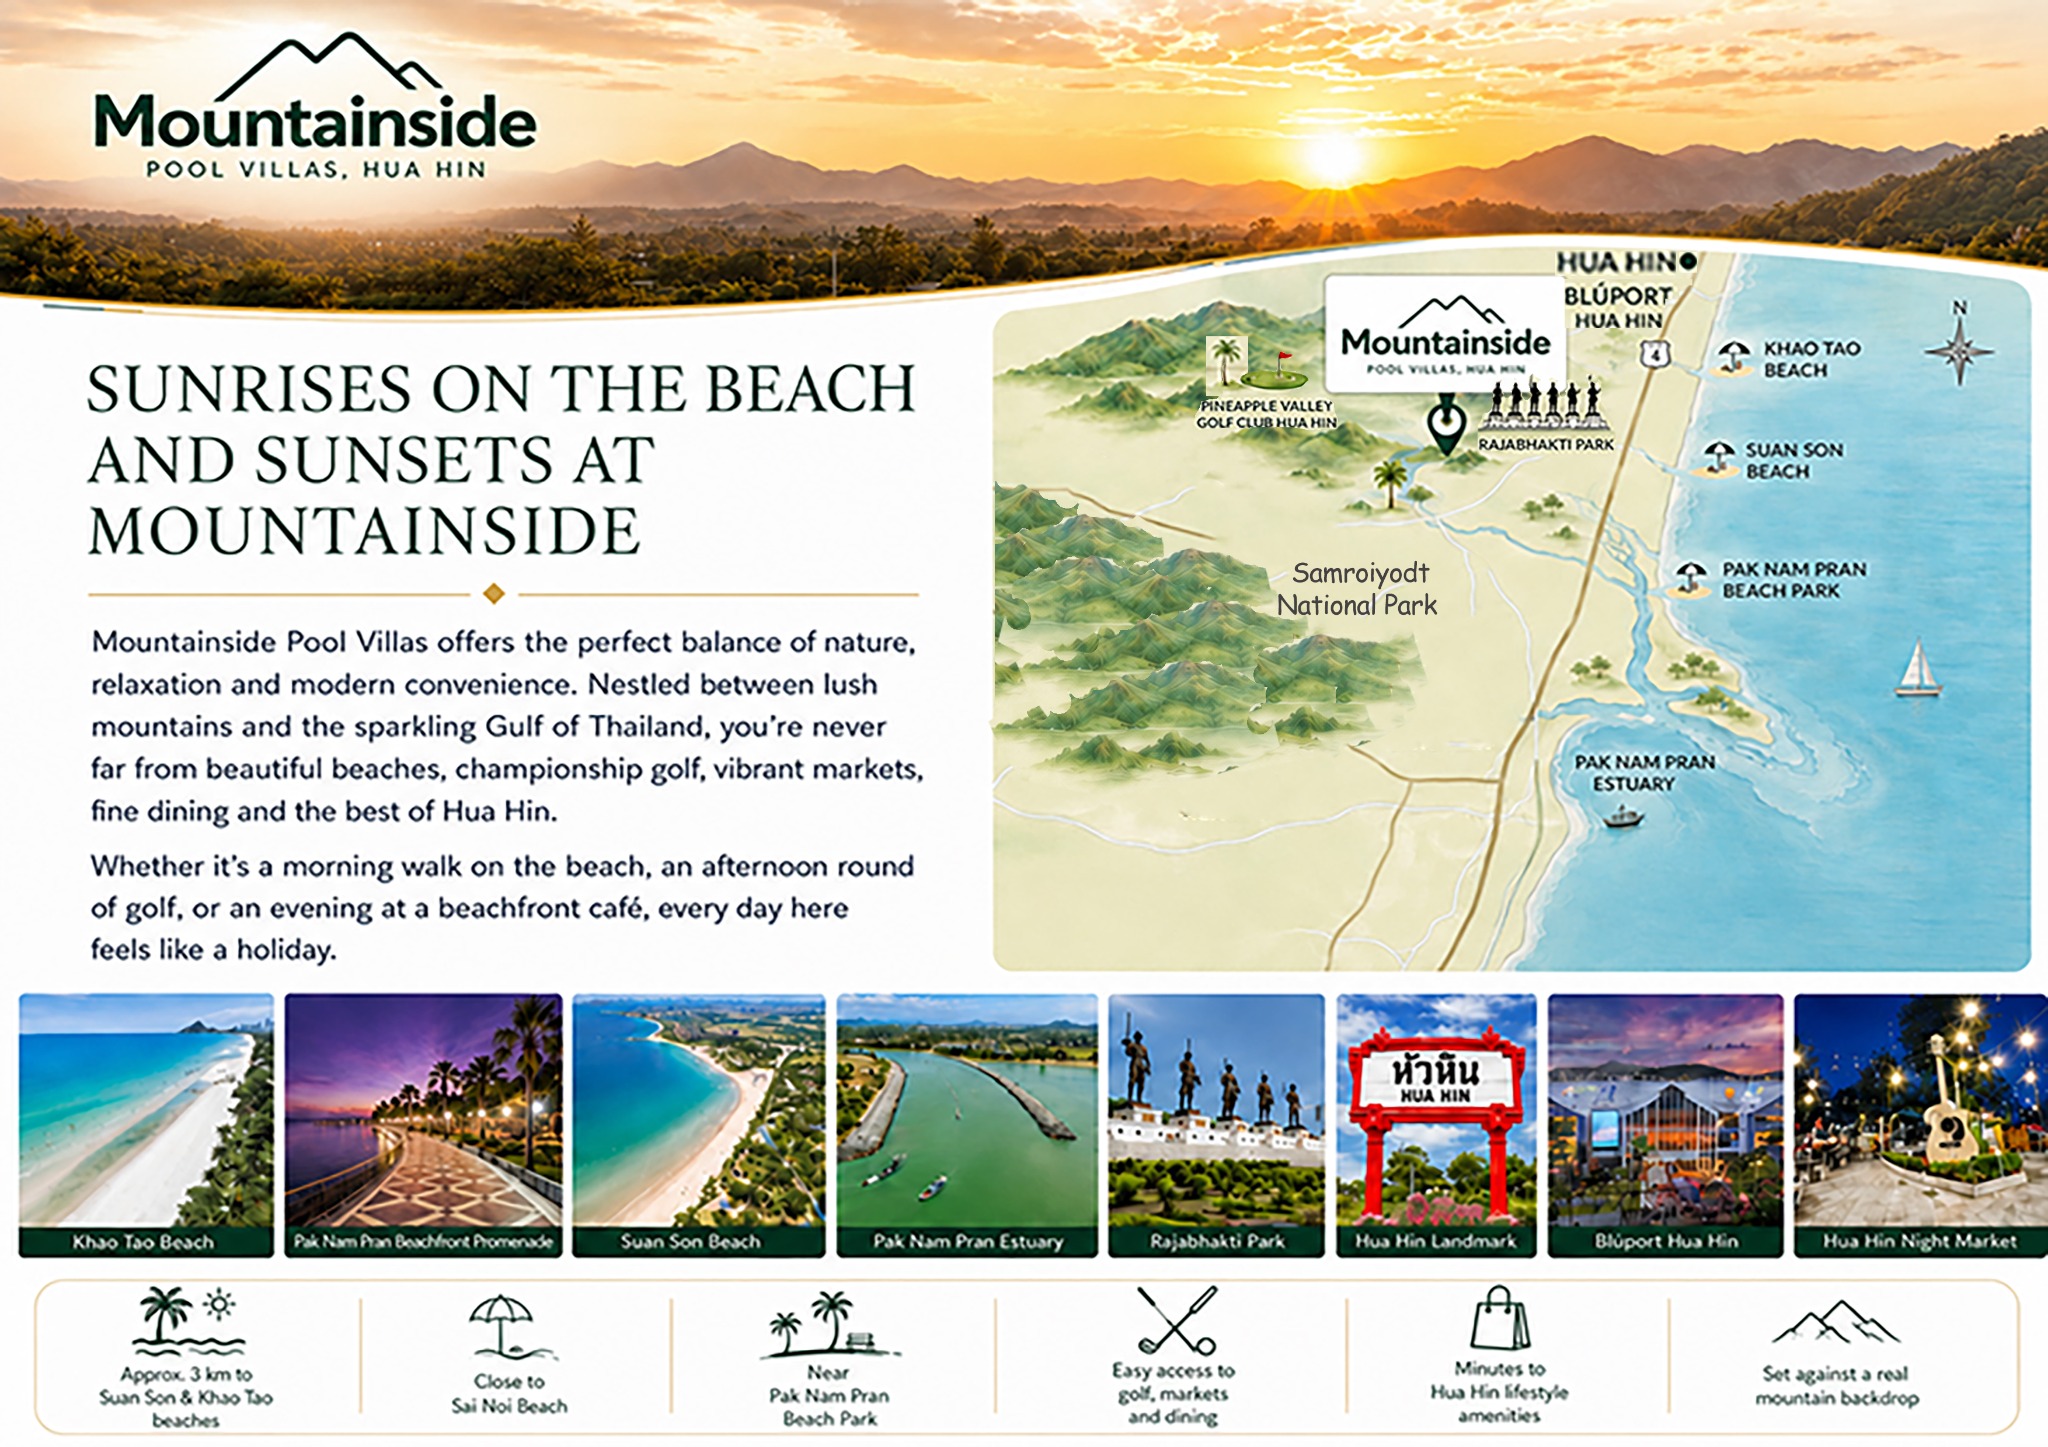
Mountainside sits between the coast and countryside in the peaceful Hua Hin-Pranburi corridor. The actual site looks across the Khao Din landscape, with evening skies opening toward Sam Roi Yot National Park.
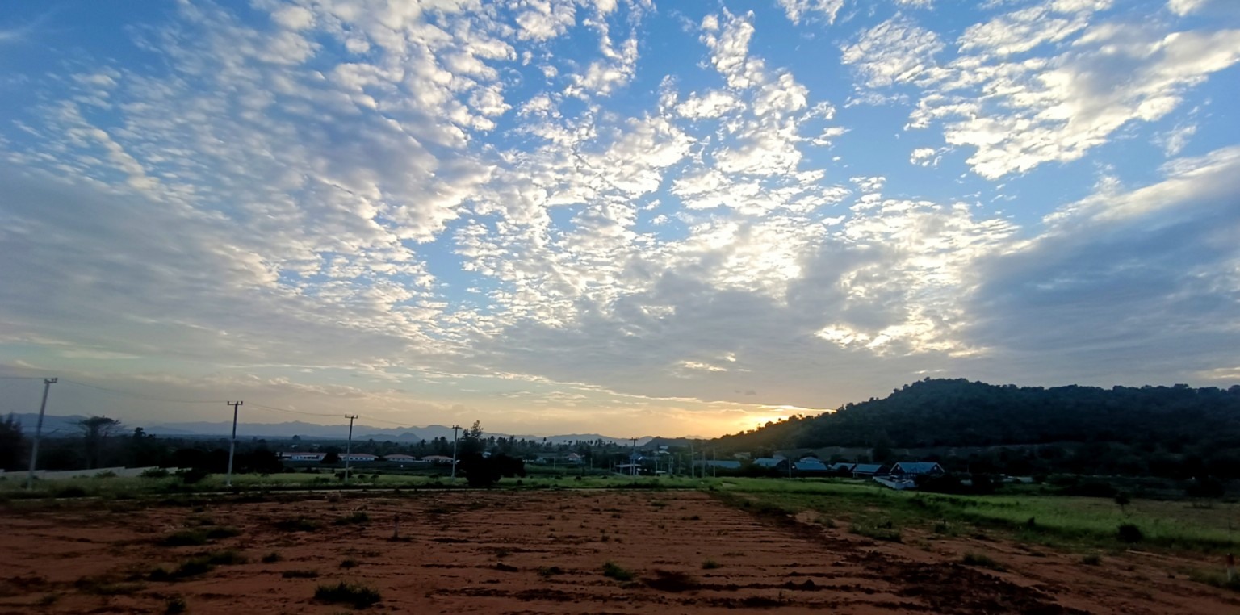
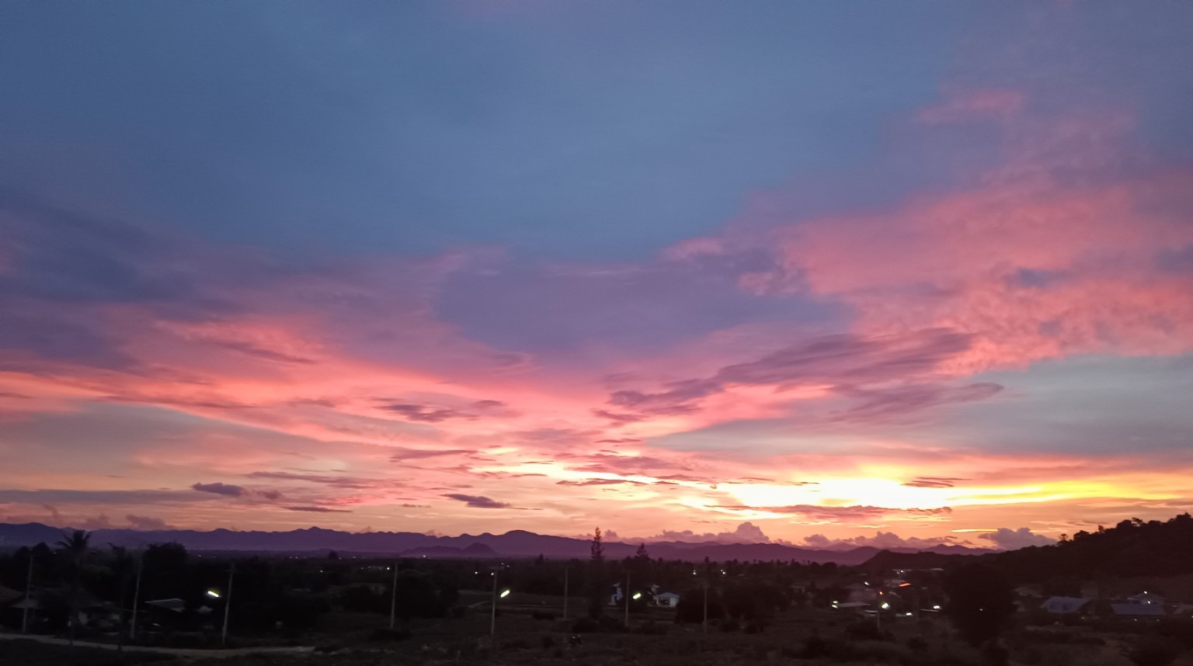
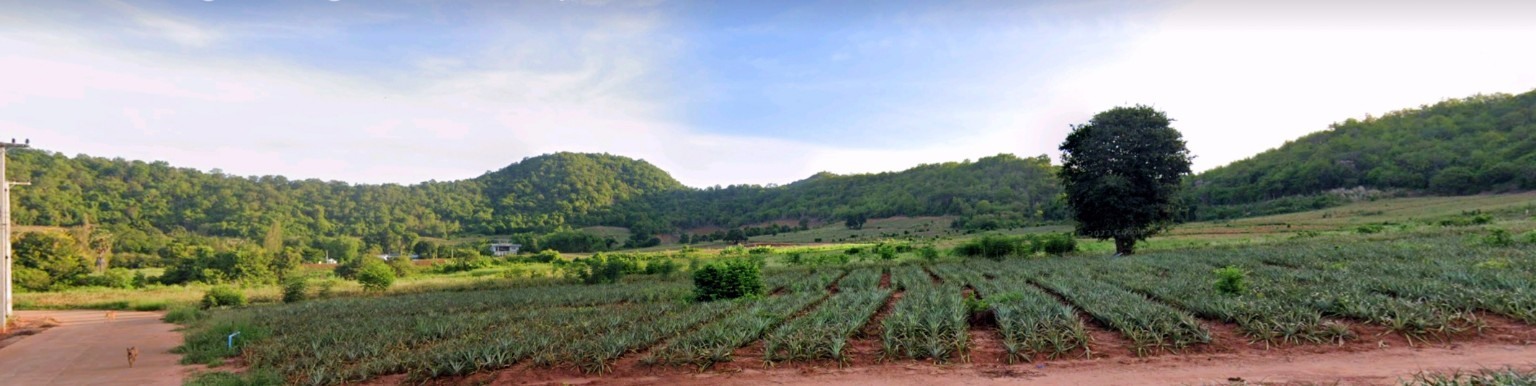
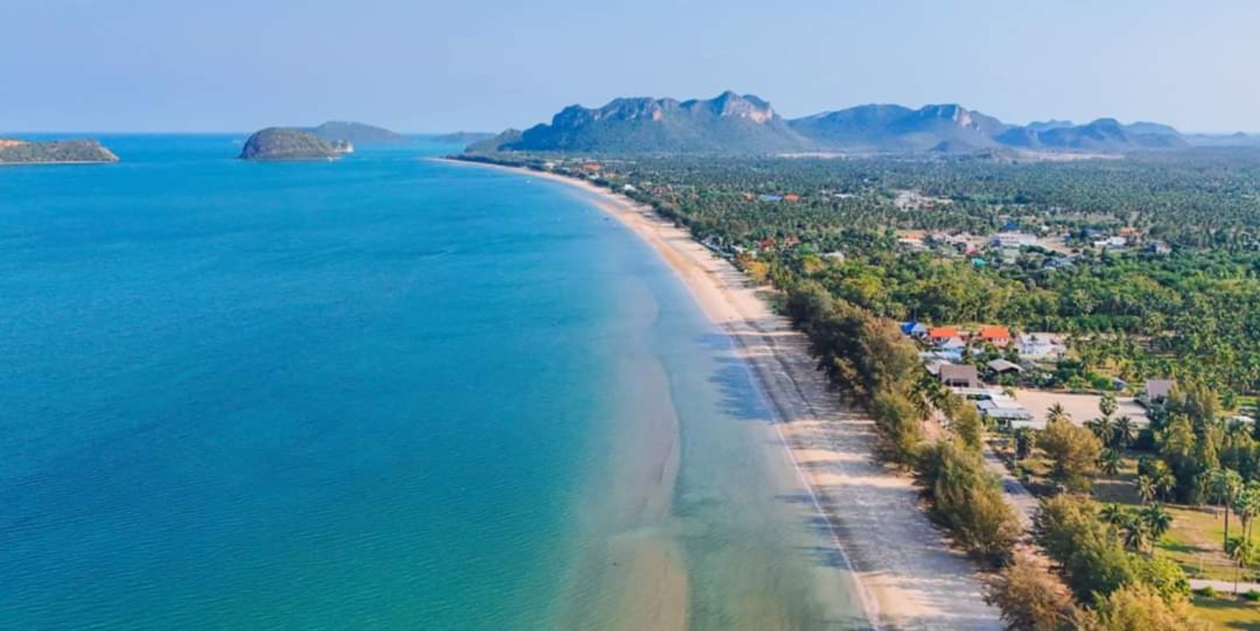
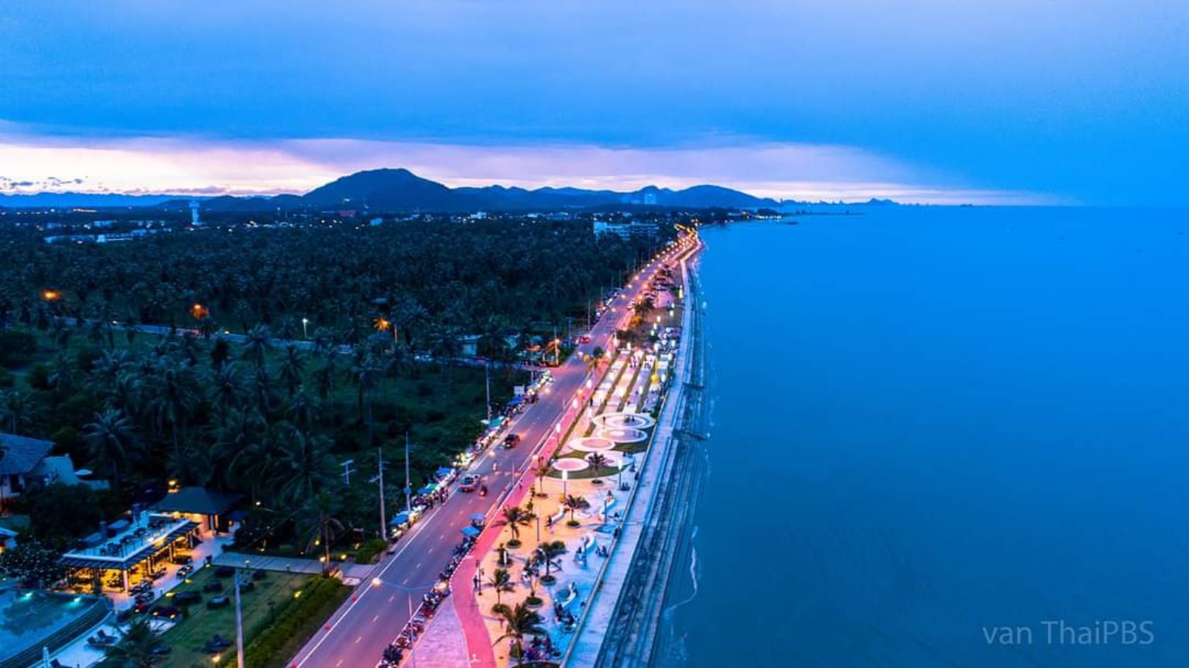
An actual evening at Mountainside
The short clip was recorded at the development and captures the open outlook and changing evening light.
Explore the project
Open the full-size project sheets to compare all five villa designs or explore the beaches, golf, markets and amenities around the Hua Hin–Pranburi corridor.
Your next home
Private site visits are available, with current villa and plot selections ready to explore. Choose from five villa designs or discuss a custom-designed home on a selected larger plot.
Walk the site, experience the mountain views and see the available plot positions.
Compare the five villa designs and select the plot that best suits your lifestyle.
Discuss finishes, preferred features or a custom-designed home on a selected larger plot.
Sustainable living
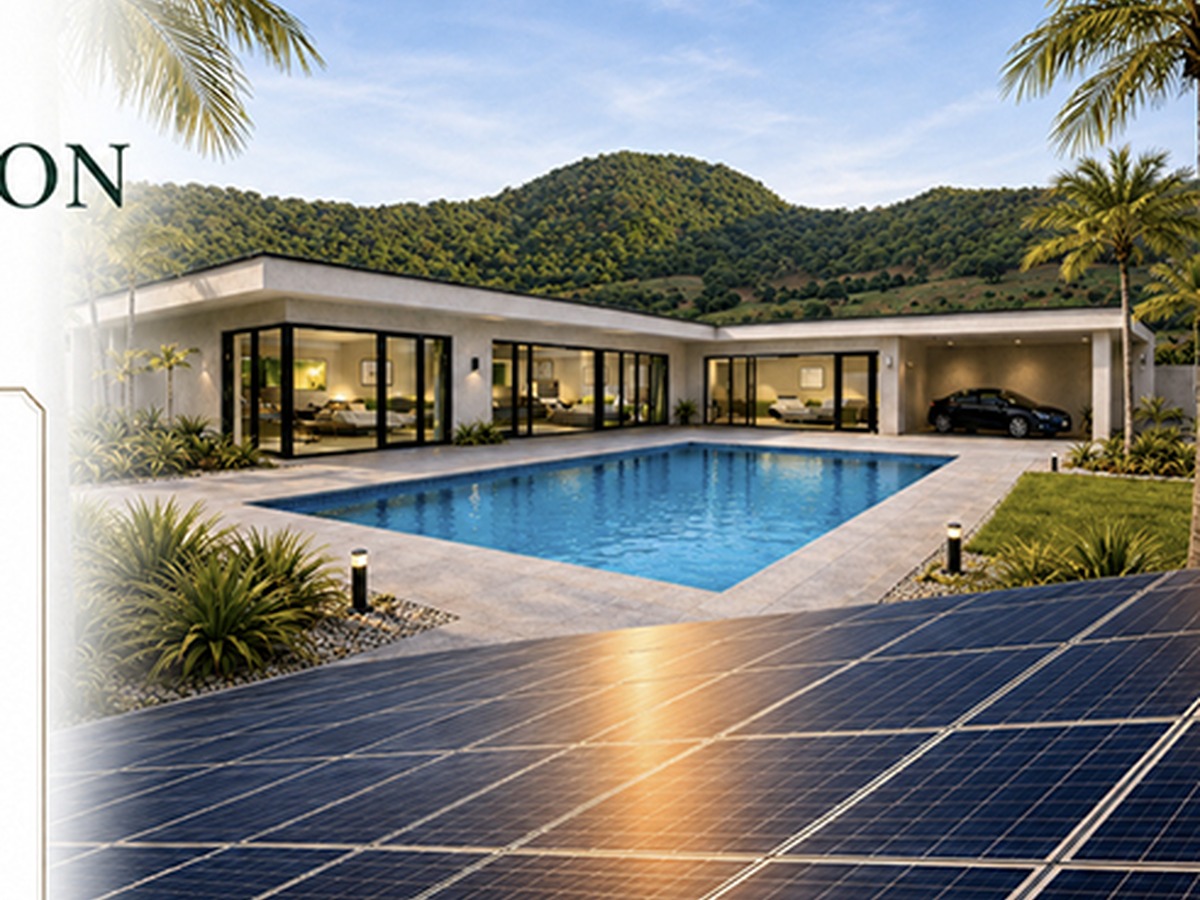
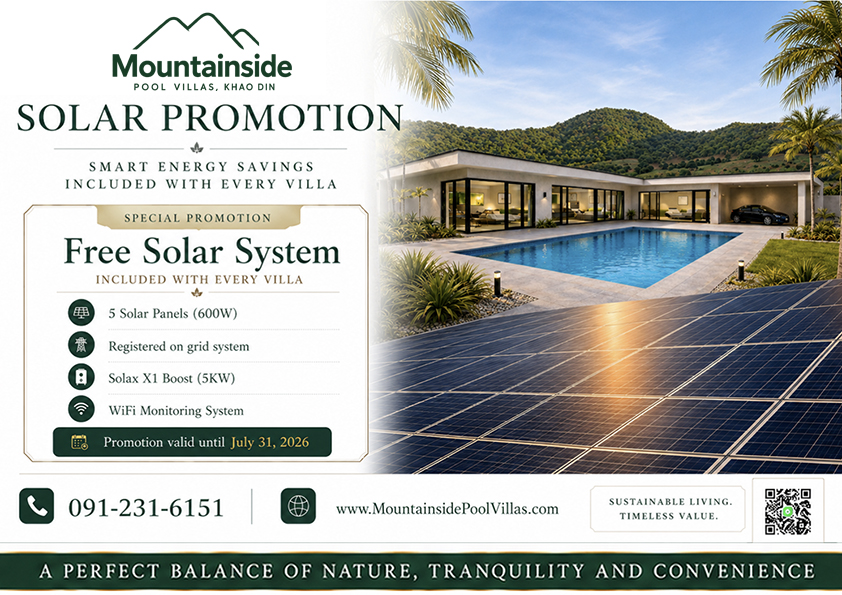
The current promotion includes a registered on-grid solar system designed to support efficient, lower-maintenance living.
Private viewings by appointment
Request the brochure, ask about current plots or arrange a private viewing. The sales team can respond in English or Thai.